Every bathroom presents its own challenges, and sometimes the most successful designs come from finding clever ways to work around the existing space. This bathroom renovation in Barton on Sea is a great example of how thoughtful planning can overcome practical obstacles while creating a beautiful, modern bathroom that feels open, welcoming and easy to use.
One of the main challenges with this project was the existing pipework running along the main wall. Rather than allowing exposed plumbing or bulky boxing to interrupt the finished design, we wanted to find a solution that would conceal everything neatly while maintaining a clean, continuous line throughout the room.
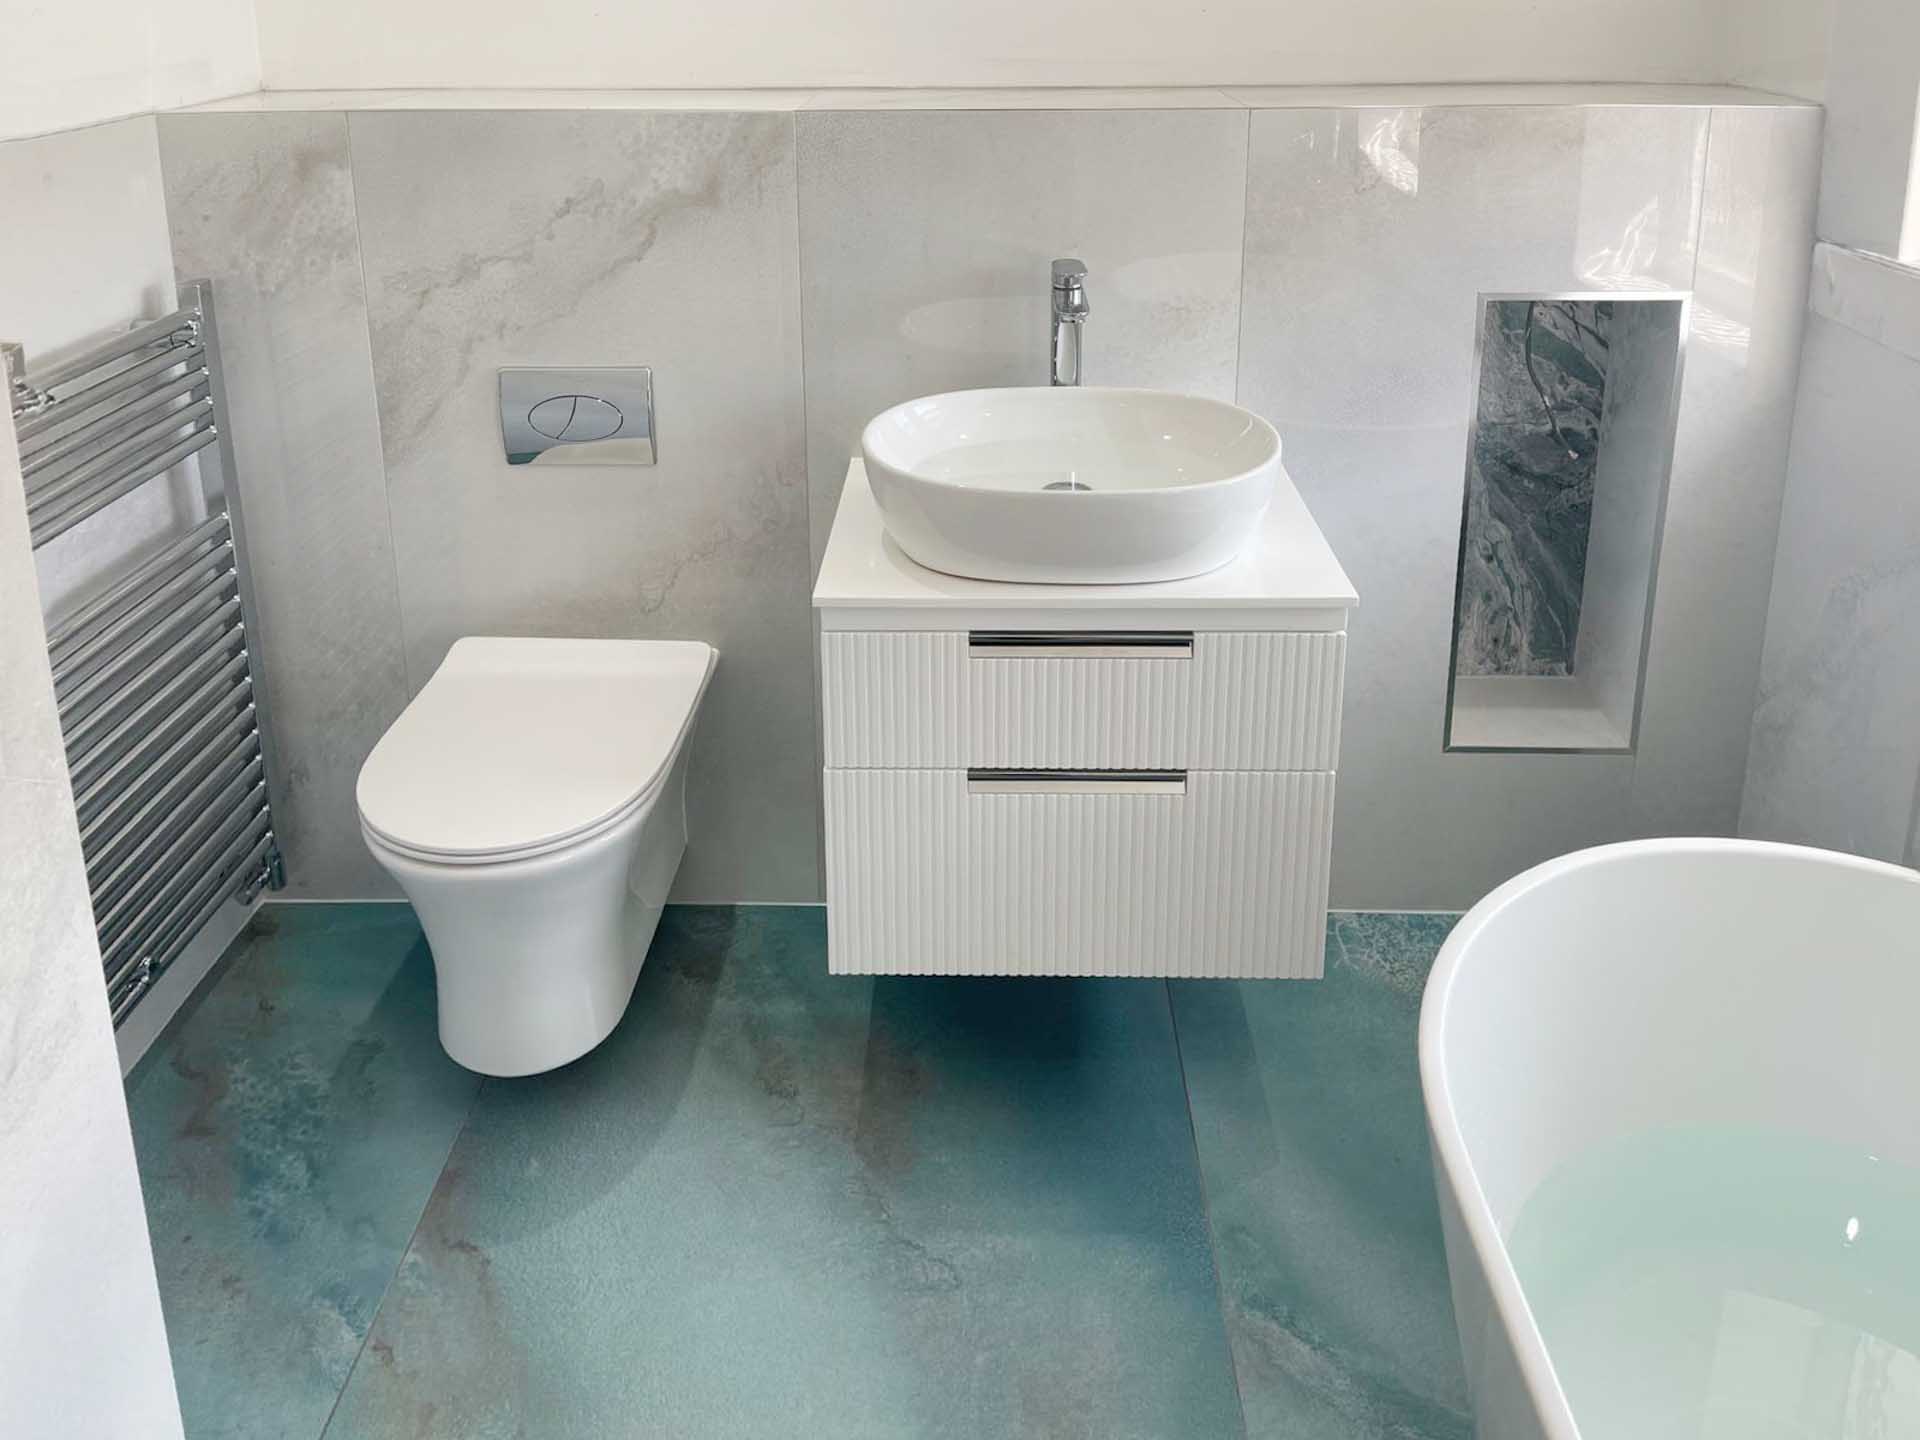
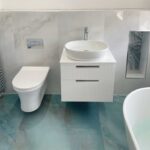
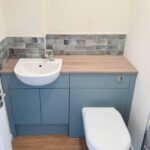
The answer was to introduce a shelf running behind the basin, cleverly designed to conceal both the existing pipework and the toilet cistern. By incorporating these elements into a single feature, we were able to create a streamlined appearance along the main wall without compromising on the practical requirements of the bathroom.
This relatively simple design decision made a significant difference to the overall appearance of the room. What could have been an awkward area became a natural part of the finished bathroom, demonstrating how careful planning can turn an existing obstacle into an attractive design feature.
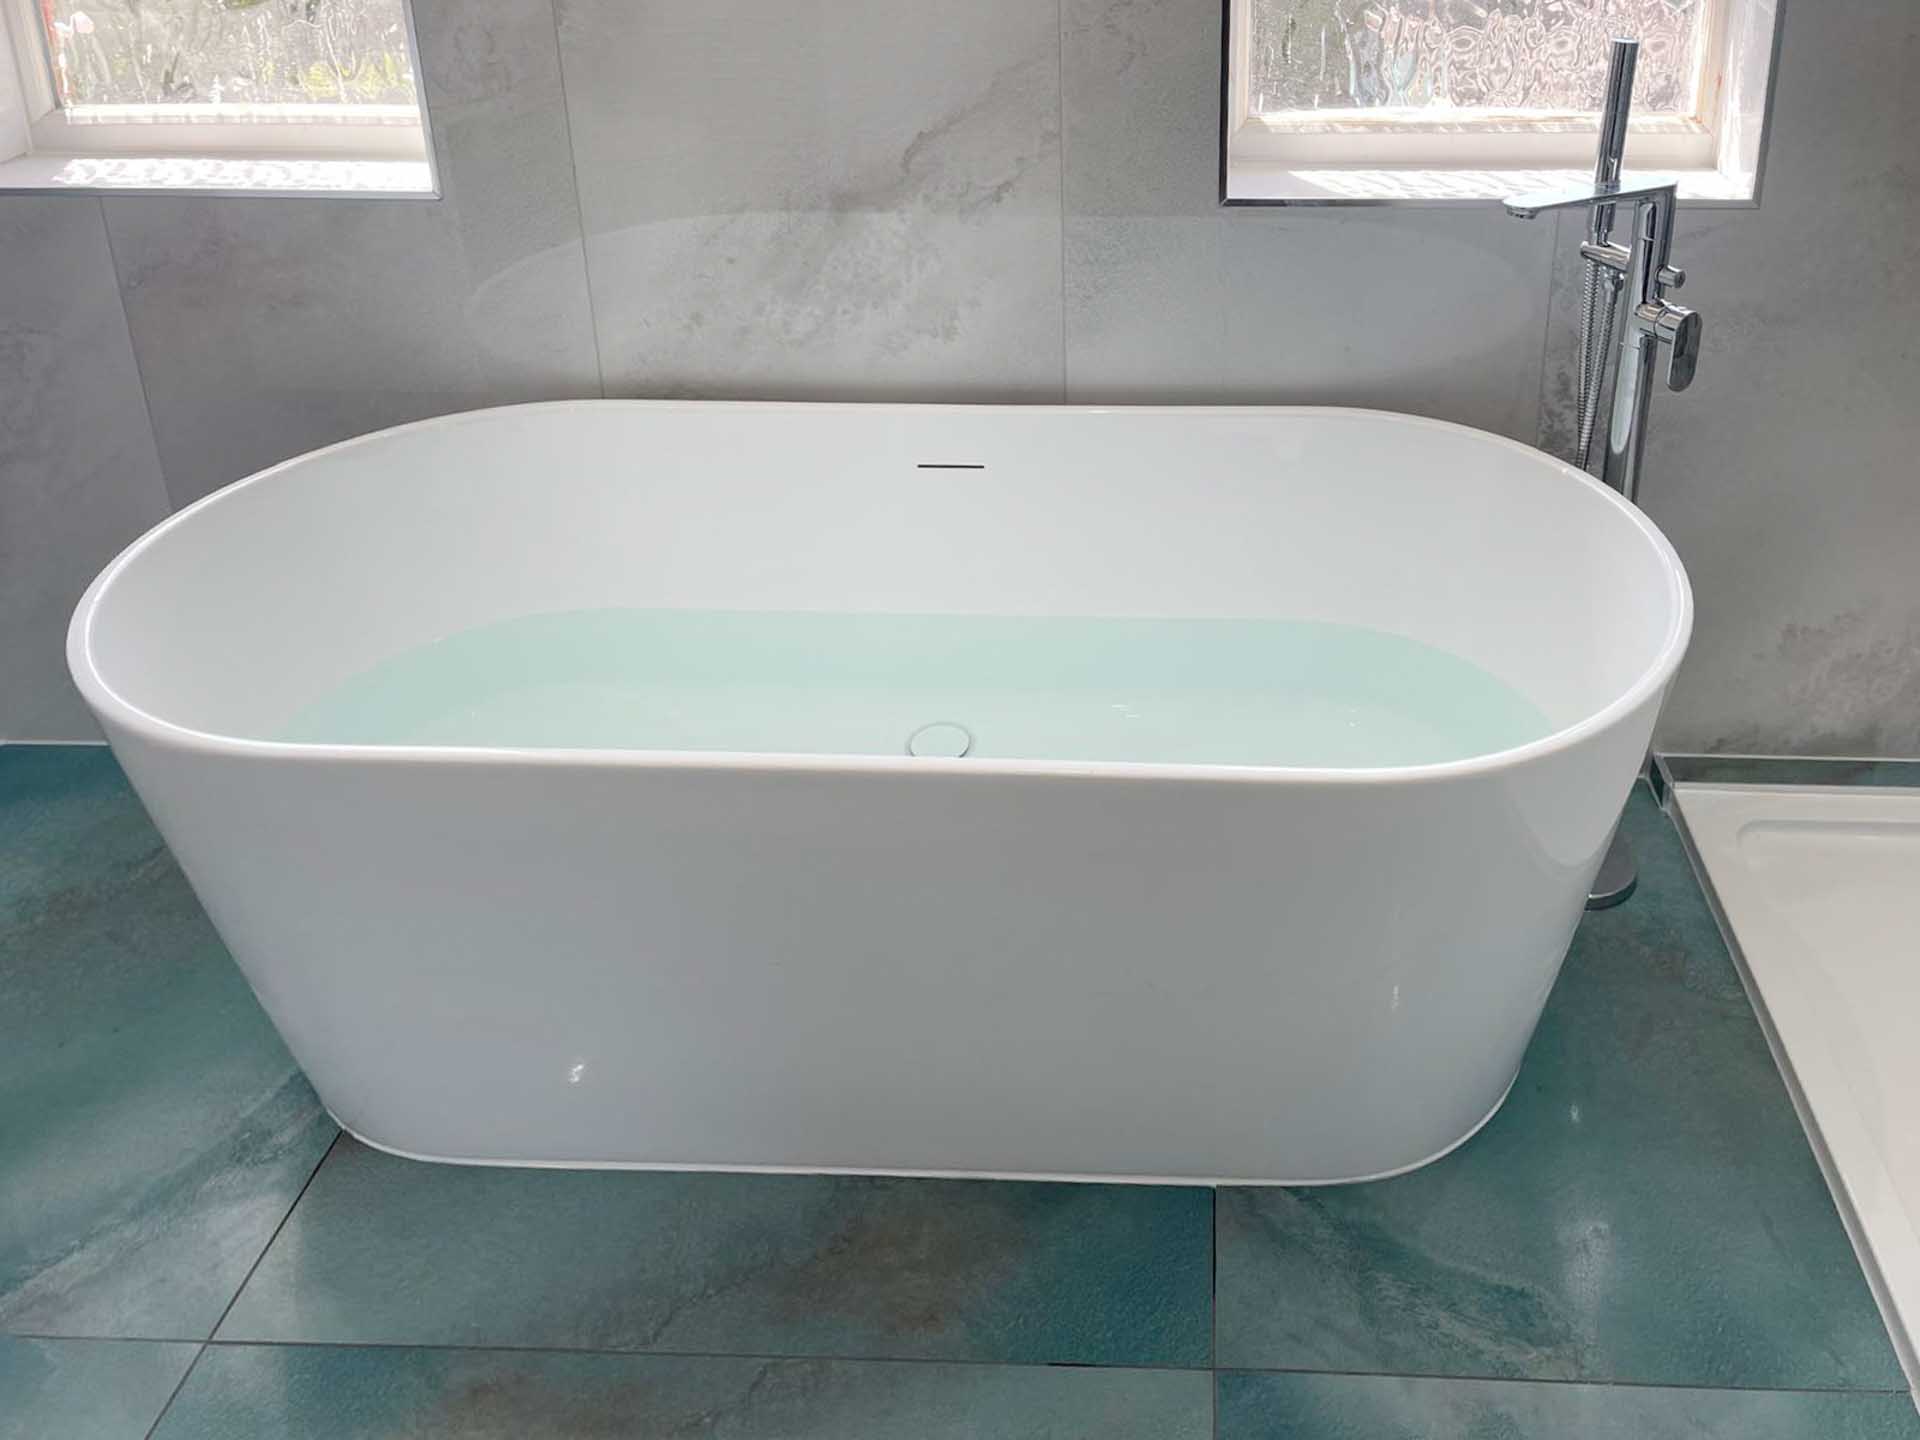
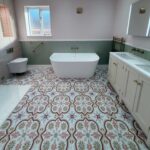
The homeowners also wanted to incorporate both a freestanding bath and a spacious walk-in shower, giving them the flexibility to enjoy a relaxing bath or a convenient shower as part of their everyday routine. Making sure both features worked comfortably within the available space was an important part of the design process.
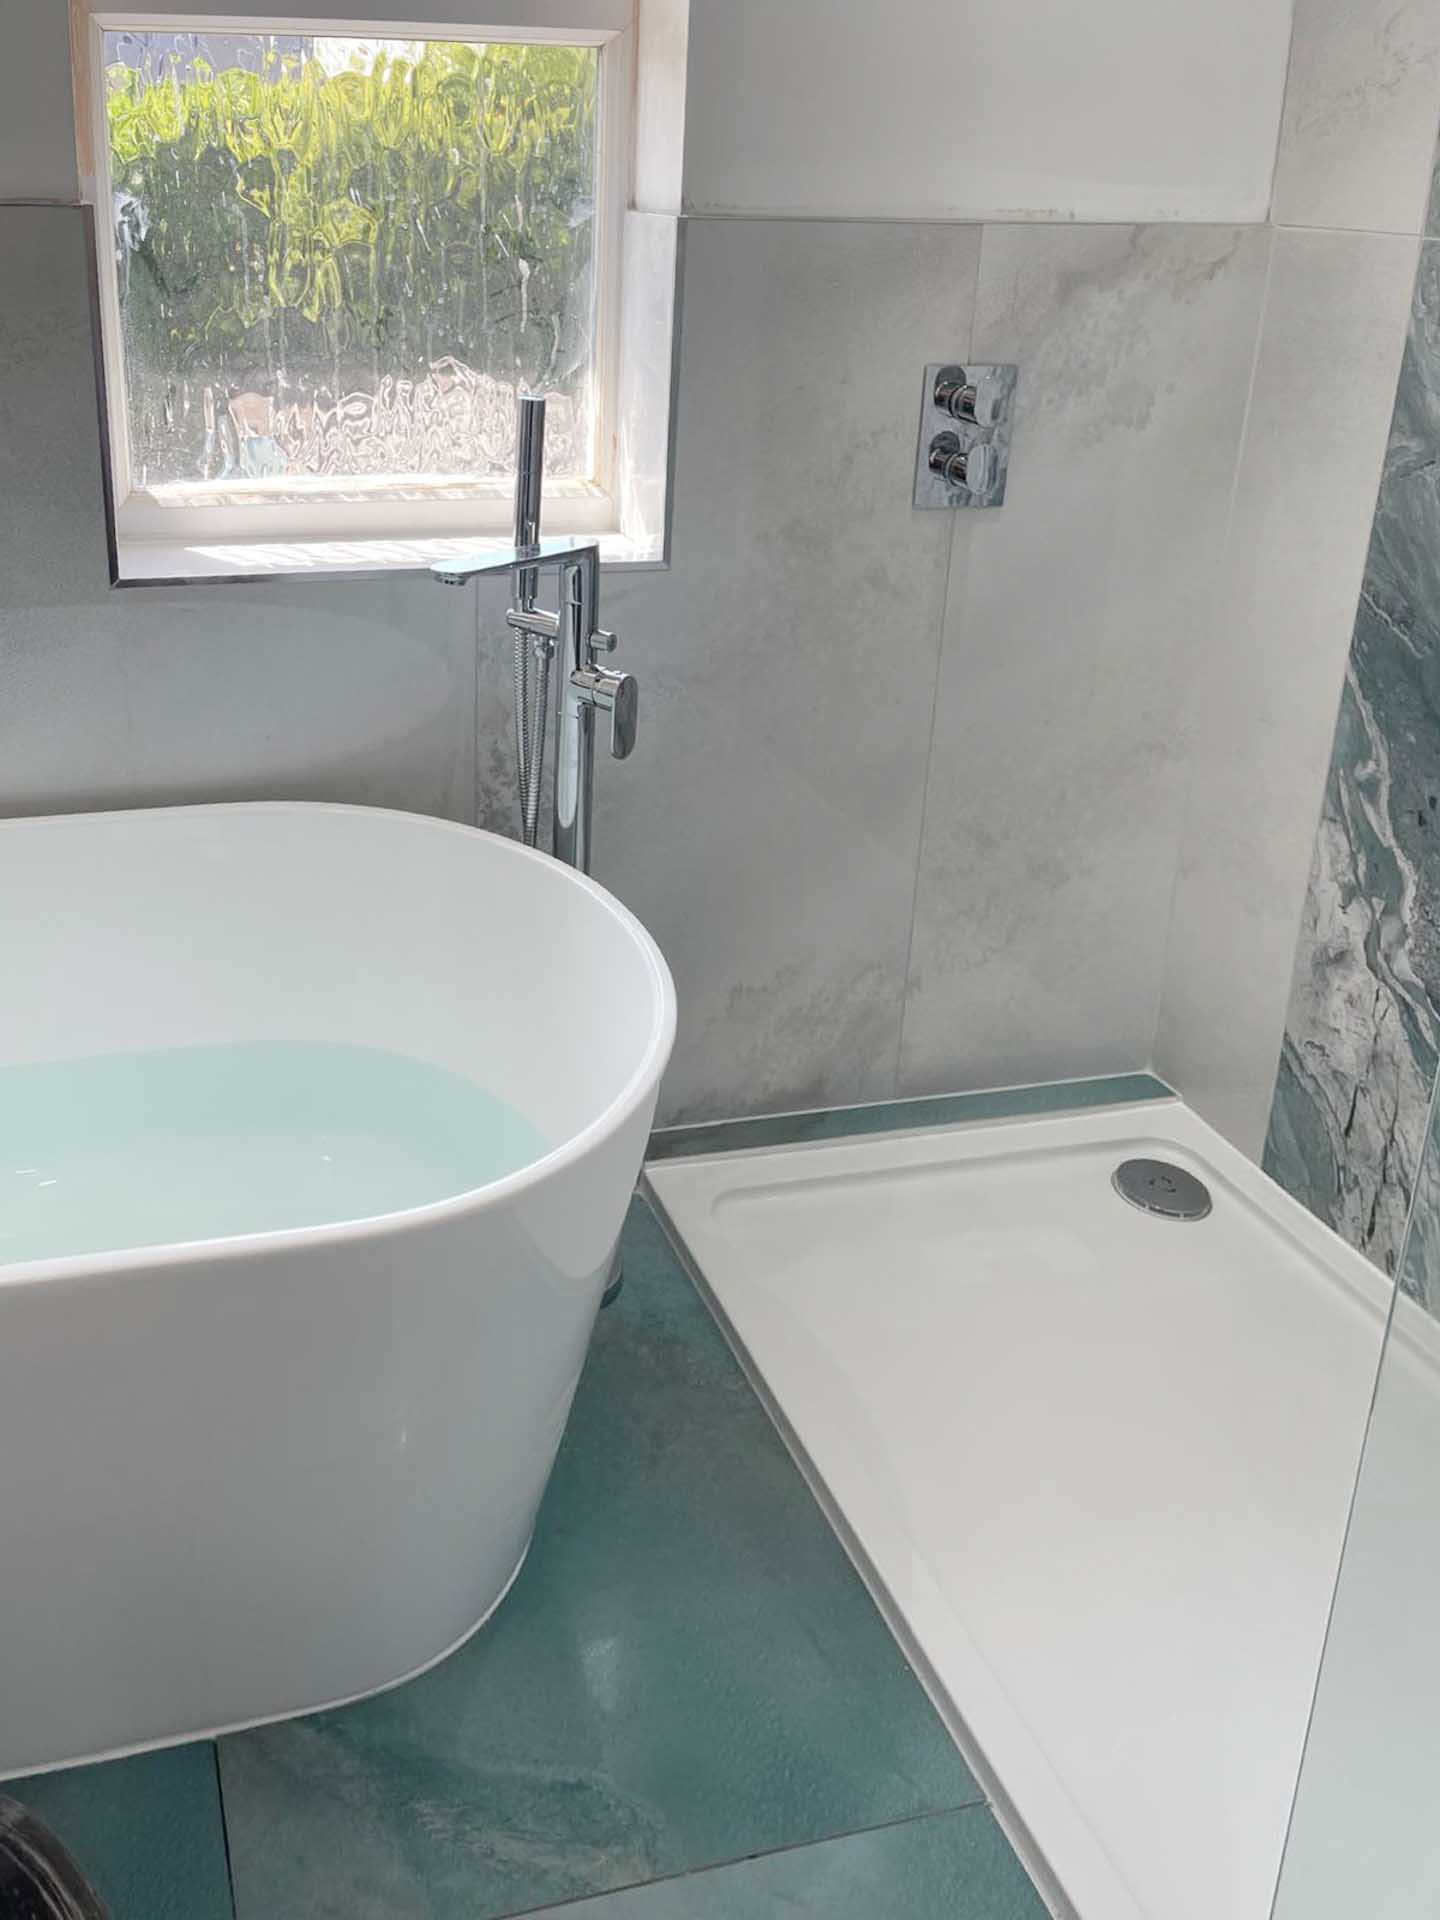
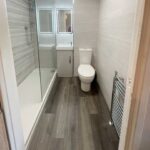
The walk-in shower was positioned alongside the freestanding bath, creating a practical layout that allows easy access without making the bathroom feel overcrowded. The open shower design helps maintain a sense of space, while the freestanding bath adds a touch of luxury and provides an attractive focal point within the room.
The shower area also gave us the perfect opportunity to introduce a striking tiled feature wall. Rather than using the same tiles throughout the bathroom, the feature wall adds colour, texture and character, creating a beautiful backdrop that draws the eye towards the walk-in shower.
To bring the different elements of the bathroom together, the floor tiles were carefully chosen to pick up the colours within the feature wall. This creates a natural connection between the two surfaces, allowing the colours and finishes to complement one another without making the room feel overly busy.
The relationship between the feature wall and flooring is one of the details that makes this bathroom feel particularly well considered. The combination introduces visual interest while allowing the freestanding bath, basin and other bathroom fittings to sit comfortably within the overall design.
The finished bathroom demonstrates how clever bathroom design can make a real difference, particularly when working with existing plumbing and a layout that needs to accommodate several important features. By concealing the pipework, introducing a spacious walk-in shower and carefully coordinating the tiles and finishes, we were able to create a bathroom that feels practical, cohesive and beautifully suited to the homeowners’ requirements.
Planning a Bathroom Renovation in Barton on Sea?
Whether you’re looking for a stylish bathroom with a freestanding bath, a spacious walk-in shower or a complete bathroom redesign, Barton Design Centre can help bring your ideas to life. With over five decades of bathroom experience and thousands of quality products available at trade prices, Tony can help you create a bathroom that combines beautiful design with everyday practicality.
Ready to get started? Call Barton Design Centre on 01425 618006 or visit our showroom at 3 Cliffe Terrace, Marine Drive, Barton on Sea, BH25 7EA to discuss your project. Alternatively, complete our online enquiry form to tell us about your bathroom renovation and arrange a consultation with Tony.